System maintenance in progress
System maintenance
- Some features may be temporarily unavailable.
Search
Sign In
Edit in Shortodella
Auto
2:3
Edit in Shortodella
Auto
2:3
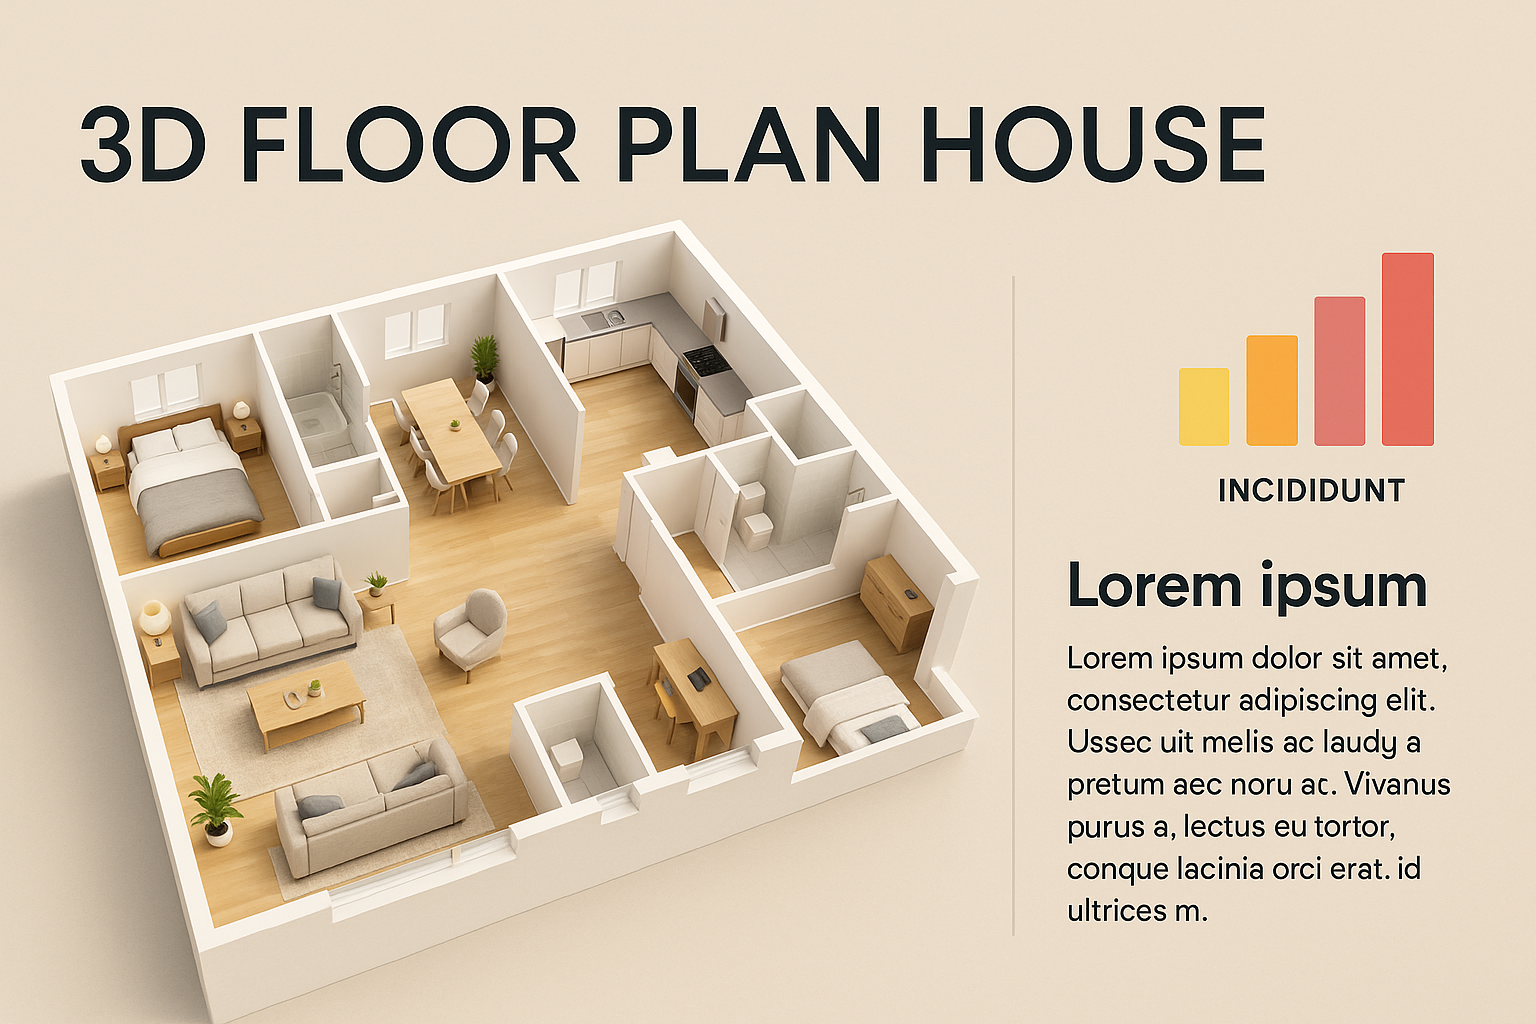
3D Floor Plan Design for Residential Spaces
/
Free
/
Collection:
Base
/
by davooda
/
Type: PNG
/
Detailed 3D floor plan illustration showcasing the layout of a house, featuring living areas, kitchen, and furniture arrangement. Ideal for real estate marketing and architectural presentations.